
Shannon Brien - Coldwell Banker Advantage
2128 High House Road
Cary, NC 27519


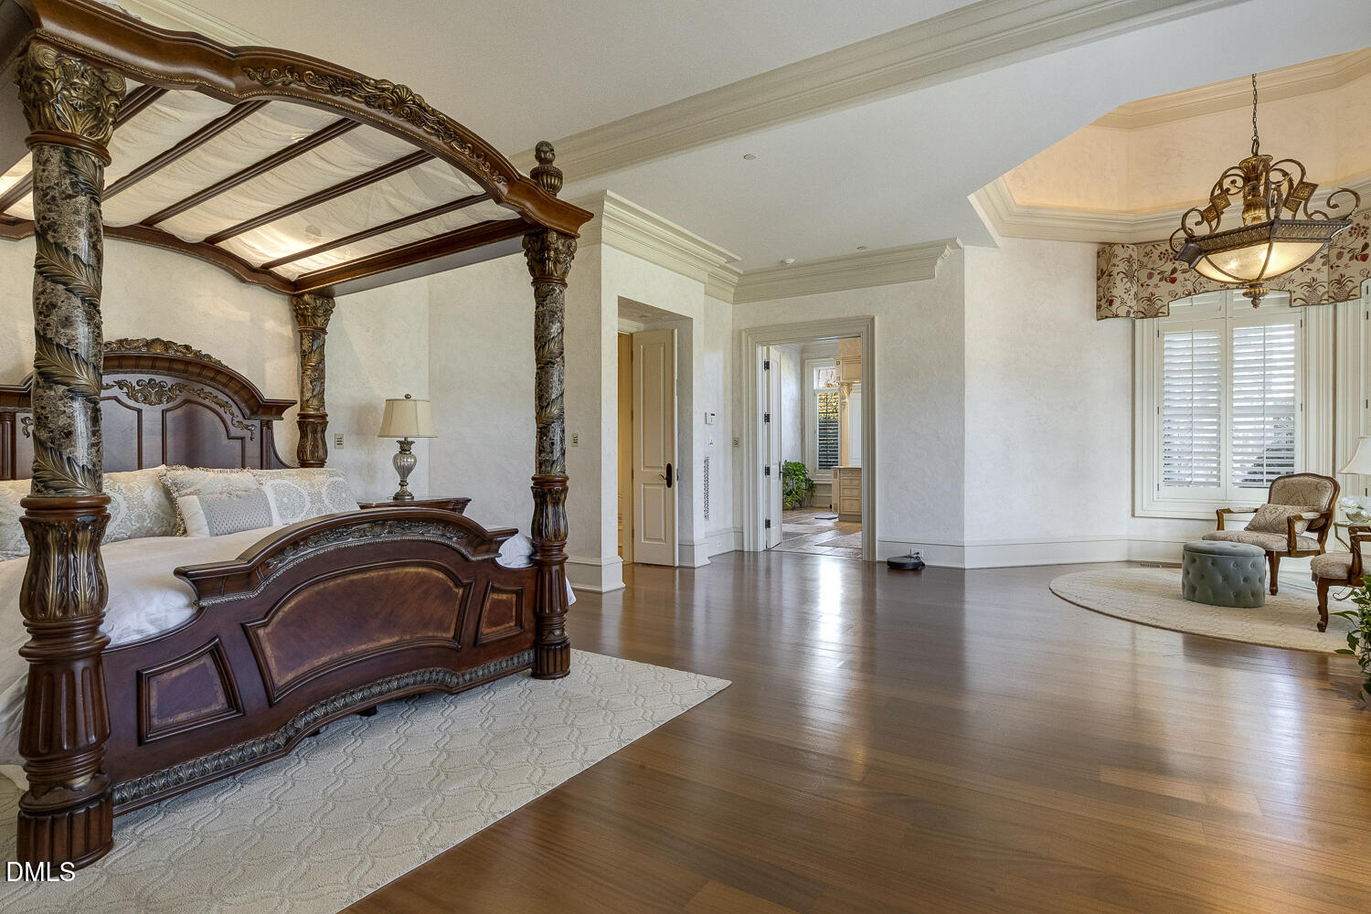


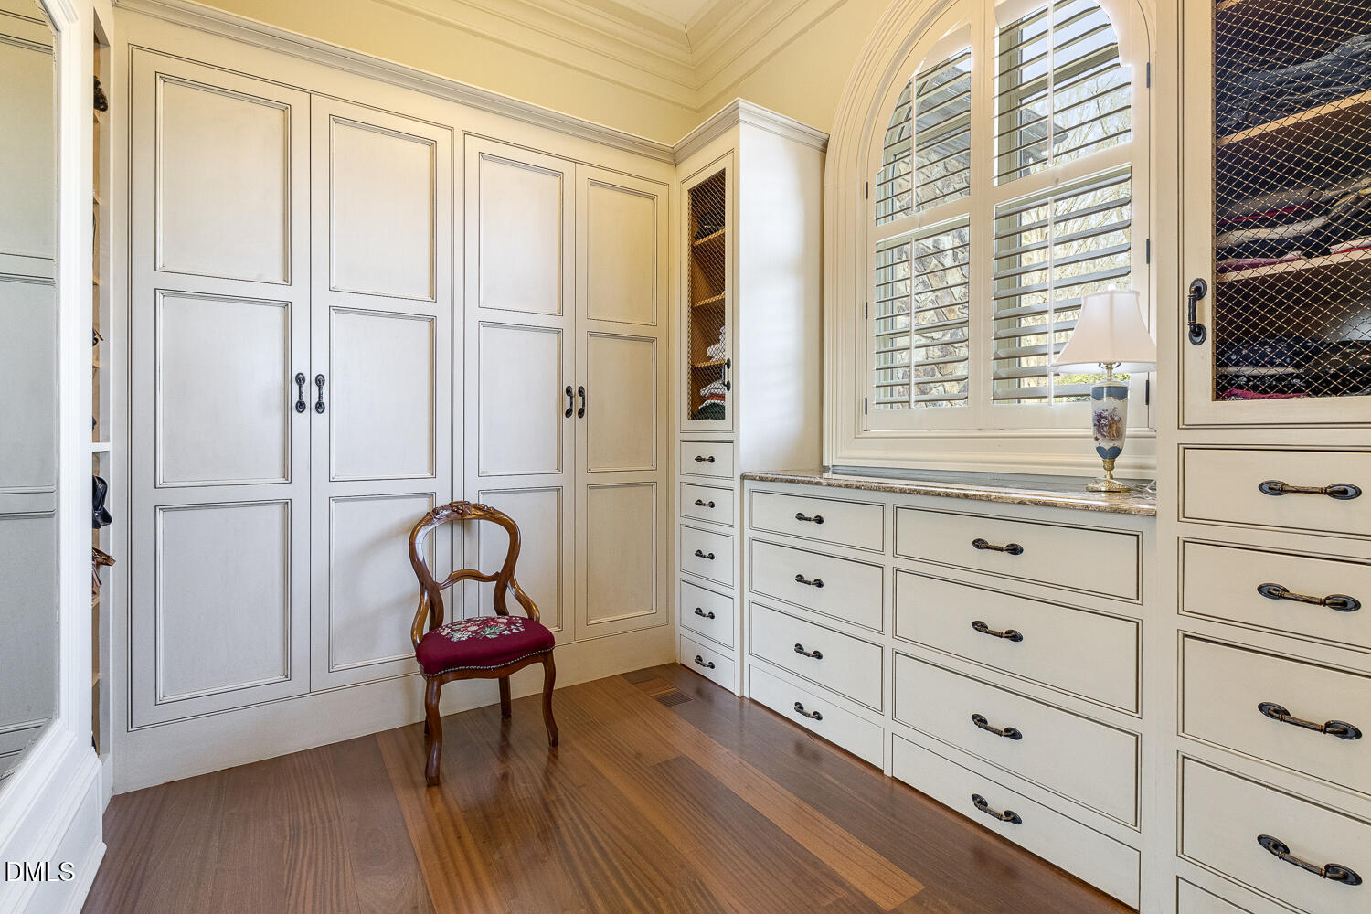


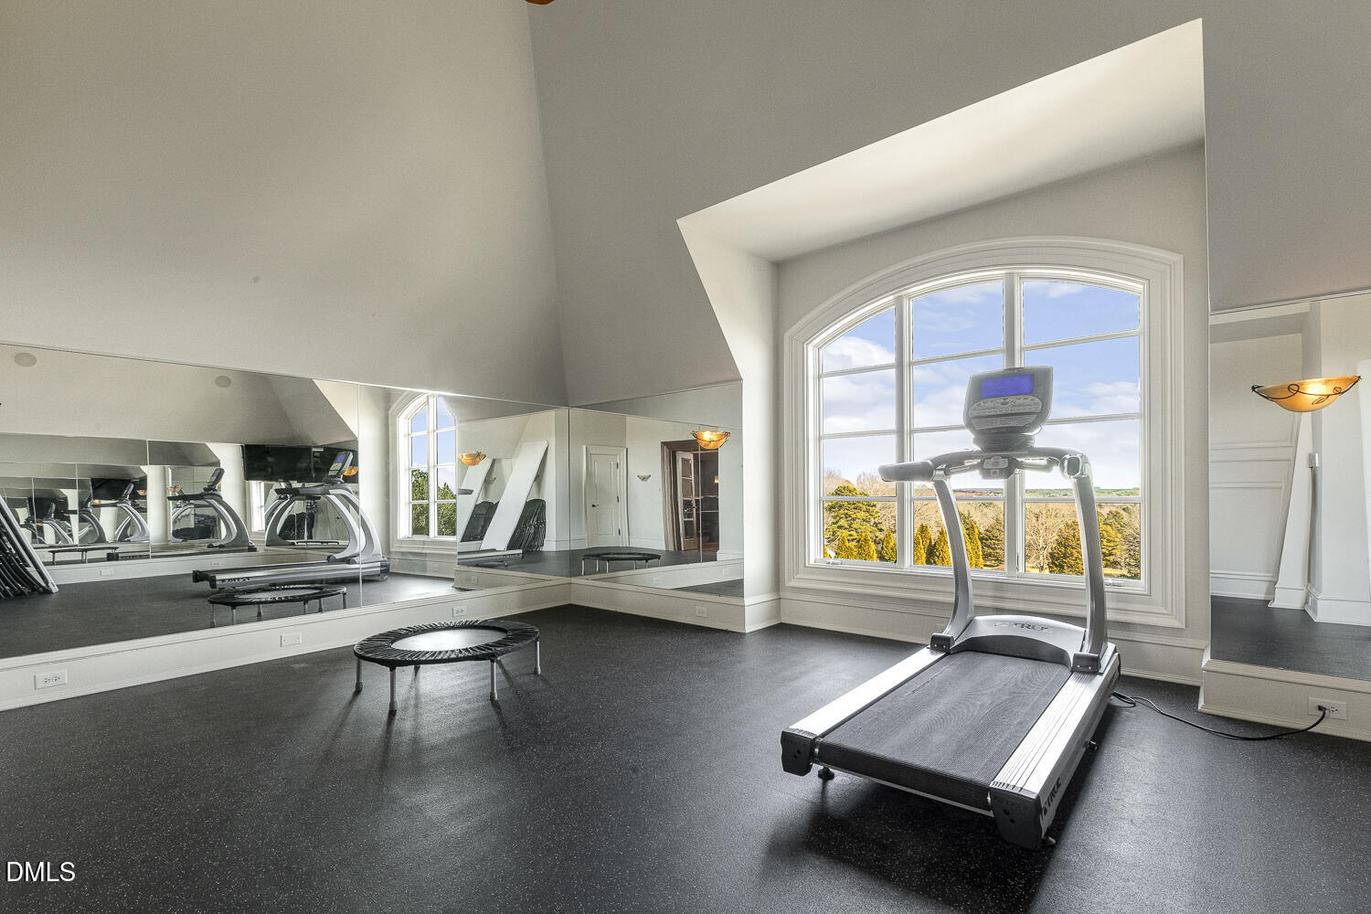


251-acre estate, this extraordinary French Chateau is a rare opportunity that offers breathtaking panoramic vistas. The land itself tells the story. An active solar farm, hay fields, cattle, equestrian facilities, and the potential for a private vineyard make this property genuinely income-producing and fully capable of off-grid living. Whether your vision is a private retreat or agricultural pursuits. This estate provides endless possibilities. The Chateau itself is a masterpiece with handcrafted elegance, bathed in natural light, providing stunning views of the surrounding landscapes. The expansive grounds are beautifully manicured, with hay fields, multiple wells, boiler system, gardens, tranquil ponds, and meandering trails. Private wrought iron gate and fencing, enhance the sense of seclusion, offering peace, privacy, and exclusivity. Blending luxury and relaxation, ideal for both entertaining and personal retreat. This exquisite property boasts a refreshing garden-side swimming pool that invites you to unwind and enjoy the serene surroundings. The landscaped pool area is complemented by a stylish pool house with two full bathrooms, a fireplace, dual A/C units, internet access, and a sound system. The pool is propane-heated and equipped with an automated pool pump, chlorine feeder, and robotic vacuum for easy upkeep. The pool deck and elegant gazebo make this sanctuary feel like a resort without the crowd; well-maintained landscaping, deck furniture, umbrellas, and deck jets that create stunning water arches over the pool. Whether you're hosting a gathering or simply relaxing, the gazebo with a fireplace is the perfect spot to unwind, providing a cozy ambiance for cooler evenings. This extraordinary home features eight spacious bedrooms, each with its own private bathroom, for a total of ten full baths and three half baths, ensuring comfort and privacy for every resident and guest. Four of the bedrooms open to their own patios or verandas. With six fireplaces throughout the home, the property exudes warmth, character, and charm. There is a private wing guest home with elevator that offers an independent living space yet close to others. For car enthusiasts the estate boasts two separate attached garages, each with three bays, ensuring plenty of space for cars, storage, or recreational vehicles. A workshop/barn completes the property, featuring equipment bays, a bathroom, and a kitchenette, making it ideal for any hobby or business needs. The opportunity to own such an iconic estate, combining a world-class residence with an active agricultural enterprise. Completely furnished as desired along with outdoor equipment for your convenience, makes this truly one-of-a-kind offering unlike any other.
| MLS # | 10160105 |
|---|---|
| Listing Type | For Sale |
| Style | House |
| Sub-Type | Resale |
| Status | Active |
| Year | 2008 |
| Days On Site | 131 |
| Listing Provided By | Mark Stone Properties LLC | Mark Stone |
| Bed(s) | 8 |
|---|---|
| Bath(s) | 14 Total |
| SQ Feet | 16,000 |
| Garage | 10 |
| Car Port | Yes |
| Pool | Yes |
| Story(s) | 3 |
| Zoning | AR |
| Acreage | 251.39 |
| Property View | Meadow, Panoramic, Pasture, Pond, Po |
| Interior Features | Apartment/Suite, Bar, Bookcases, Breakfast Bar, Butler's Pantry, Cathedral Ceiling(s), Ceiling Fan(s), Chandelier, Coffered Ceiling(s), Crown Molding, Double Vanity, Elevator, Entrance Foyer, Granite Counters, High Ceilings, High Speed Internet, In-Law Floorplan, Keeping Room, Kitchen Island, Nursery, Pantry, Primary Downstairs, Soaking Tub, Storage, Walk-In Closet(s), Wet Bar, Wired for Sound |
|---|---|
| Heating Yes / No | Yes |
| Cooling Yes / No | Yes |
| Cooling | Central Air |
| Fireplace Features | Den, Family Room, Gas, Gas Log, Outside, Wood Burning |
| Fireplaces Total | 4 |
| Fireplace Yes / No | Yes |
| Laundry Features | Laundry Room, Multiple Locations |
| Rooms Total | 1 |
| Exterior Features | Balcony, Courtyard, Covered Courtyard, Fenced Yard, Lighting, Private Entrance, Rain Gutters, Smart Light(s), Storage, Uncovered Courtyard |
|---|---|
| Roof | Copper, Slate |
| Foundation Details | Block, Other, Crawlspace |
| Lot Features | Agricultural, Back Yard, Cleared, Farm, Front Yard, Gentle Sloping, Hardwood Trees, Landscaped, Level, Meadow, Partially Cleared, Pasture, Paved, Pond on Lot, Private, Secluded, Split Possible, Views, Wooded |
| View | Meadow, Panoramic, Pasture, Pond, Pool, Rural, Skyline, Trees/Woods, See Remarks |
| Construction Materials | Plaster, Stone, Stone Veneer, Stucco |
| Security Features | 24 Hour Security, Building Security, Secured Garage/Parking, Security Fence, Security Gate, Security Lights, Security System, Security System Owned, Other |
| Horse Amenities | Hay Storage, Pasture, Riding Trail, Trailer Storage, See Remarks |
| Door Features | French Doors |
| Window Features | Insulated Windows, Plantation Shutters |
| Patio And Porch Features | Covered, Front Porch, Patio, Porch, Terrace, Other |
| Pool Features | In Ground, Private, See Remarks |
| Attached Garage Yes / No | Yes |
|---|---|
| Garage Yes / No | Yes |
| Parking Features | Attached, Circular Driveway, Detached, Driveway, Electric Gate, Garage, Garage Door Opener, Garage Faces Side, Gated, Heated Garage, Inside Entrance, Kitchen Level, Off Site, On Site, Oversized, Private, RV Access/Parking, Workshop in Garage, Other |
| Utilities | Cable Available, Electricity Available, Septic Connected, Water Connected, Propane |
|---|---|
| Sewer | Septic Tank |
| Tax Assessed Value | 6627 |
|---|---|
| Tax Legal Description | E/S Sr 1538 P124/2-3 |
| Tax Year | 2026 |
| Accessibility Features | Accessible Central Living Area, Accessible Common Area, Accessible Elevator Installed, Accessible Entrance, Standby Generator |
|---|
| State | NC |
|---|---|
| County | Orange |
| City | Rougemont |
| Zip Code | 27572 |
| Area | Orange |
| Community Name | Not in a Subdivision |
| School District | Orange - Orange High |
| Elementary School | Orange - Pathways Elementary |
| High School | Orange - Orange High |
| Listing VS Median (in Not in a Subdivision) | |
Price: $24,900,000 low | high Med: $319,900 sqft: 16,000 low | high Med: 1,961 $ / sqft: $1,556 low | high Med: $163 On site: 131 low | high Med: 65 | |

Listings marked with a Doorify MLS icon are provided courtesy of the Doorify MLS, of North Carolina, Internet Data Exchange Database. Brokers make an effort to deliver accurate information, but buyers should independently verify any information on which they will rely in a transaction. The listing broker shall not be responsible for any typographical errors, misinformation, or misprints, and they shall be held totally harmless from any damages arising from reliance upon this data. This data is provided exclusively for consumers’ personal, non-commercial use. Copyright 2024 Doorify MLS of North Carolina. All rights reserved.
| State | NC |
|---|---|
| County | Orange |
| City | Rougemont |
| Zip Code | 27572 |
| Area | Orange |
| Community Name | Not in a Subdivision |
| School District | Orange - Orange High |
| Elementary School | Orange - Pathways Elementary |
| High School | Orange - Orange High |
| Listing VS Median (in Not in a Subdivision) | |
Price: $24,900,000 low | high Med: $319,900 sqft: 16,000 low | high Med: 1,961 $ / sqft: $1,556 low | high Med: $163 On site: 131 low | high Med: 65 | |



© 2026 Coldwell Banker Advantage. Equal housing opportunity. An equal opportunity company.
© 2026 Coldwell Banker Advantage. All Rights Reserved. Coldwell Banker® and the Coldwell Banker Logo are registered service marks owned by Coldwell Banker Real Estate LLC. Coldwell Banker Advantage fully supports the principles of the Fair Housing Act and Equal Opportunity Act. Each franchise is independently owned and operated. Any services or products provided by independently owned and operated franchises are not provided by, affiliated with or related to Coldwell Banker Real Estate LLC nor any of its affiliated companies.
Listings marked with a Doorify MLS icon are provided courtesy of the Doorify MLS, of North Carolina, Internet Data Exchange Database. Brokers make an effort to deliver accurate information, but buyers should independently verify any information on which they will rely in a transaction. The listing broker shall not be responsible for any typographical errors, misinformation, or misprints, and they shall be held totally harmless from any damages arising from reliance upon this data. This data is provided exclusively for consumers’ personal, non-commercial use. Copyright 2024 Doorify MLS of North Carolina. All rights reserved.
MLS Internet Data Exchange (IDX) information is provided exclusively for consumers’ personal, non-commercial use and may not be used for any purpose other than to identify prospective properties consumers may be interested in purchasing, and that the data is deemed reliable but is not guaranteed accurate by the Roanoke Valley Board of Realtorrs.
 Listings courtesy of Canopy MLS as distributed by MLS GRID.
Based on information submitted to the MLS GRID as of August 24 All data is obtained from various sources and may not have been verified by broker or MLS GRID. Supplied Open House Information is subject to change without notice. All information should be independently reviewed and verified for accuracy. Properties may or may not be listed by the office/agent presenting the information.
The Digital Millennium Copyright Act of 1998, 17 U.S.C. § 512 (the “DMCA”) provides recourse for copyright owners who believe that material appearing on the Internet infringes their rights under U.S. copyright law. If you believe in good faith that any content or material made available in connection with our website or services infringes your copyright, you (or your agent) may send us a notice requesting that the content or material be removed, or access to it blocked. Notices must be sent in writing by email to DMCAnotice@MLSGrid.com.
“The DMCA requires that your notice of alleged copyright infringement include the following information: (1) description of the copyrighted work that is the subject of claimed infringement; (2) description of the alleged infringing content and information sufficient to permit us to locate the content; (3) contact information for you, including your address, telephone number and email address; (4) a statement by you that you have a good faith belief that the content in the manner complained of is not authorized by the copyright owner, or its agent, or by the operation of any law; (5) a statement by you, signed under penalty of perjury, that the information in the notification is accurate and that you have the authority to enforce the copyrights that are claimed to be infringed; and (6) a physical or electronic signature of the copyright owner or a person authorized to act on the copyright owner’s behalf. Failure to include all of the above information may result in the delay of the processing of your complaint.
MLS Internet Data Exchange (IDX) information is provided exclusively for consumers’ personal, non-commercial use and may not be used for any purpose other than to identify prospective properties consumers may be interested in purchasing, and that the data is deemed reliable but is not guaranteed accurate by the Southern Piedmont Land & Lakes Association of REALTORS®.
Copyright 2026 NCRMLS. All rights reserved. North Carolina Regional Multiple Listing Service, (NCRMLS), provides content displayed here (“provided content”) on an “as is” basis and makes no representations or warranties regarding the provided content, including, but not limited to those of non-infringement, timeliness, accuracy, or completeness. Individuals and companies using information presented are responsible for verification and validation of information they utilize and present to their customers and clients. NCRMLS will not be liable for any damage or loss resulting from use of the provided content or the products available through Portals, IDX, VOW, and/or Syndication. Recipients of this information shall not resell, redistribute, reproduce, modify, or otherwise copy any portion thereof without the expressed written consent of NCRMLS.
Listing Information Last Updated August 24, 2026 at 11:25:24 AM PDT