

Shannon Brien - Coldwell Banker Advantage
2128 High House Road
Cary, NC 27519
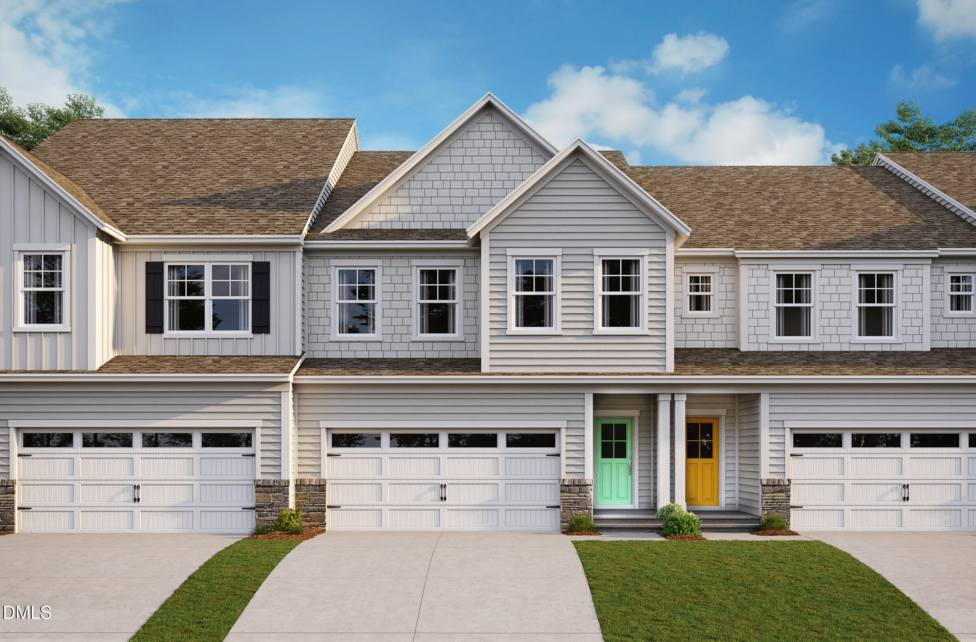
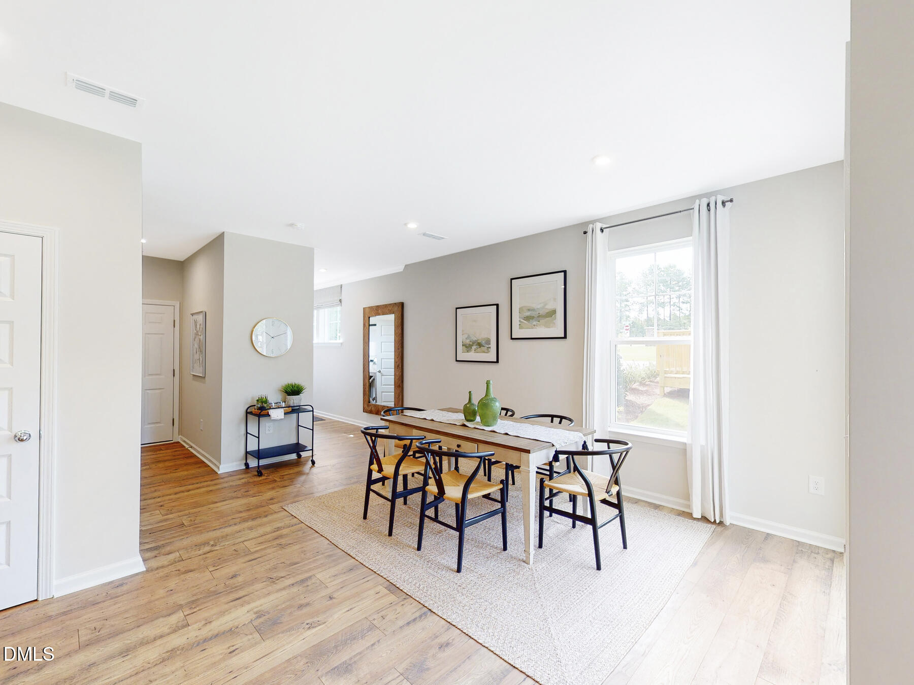
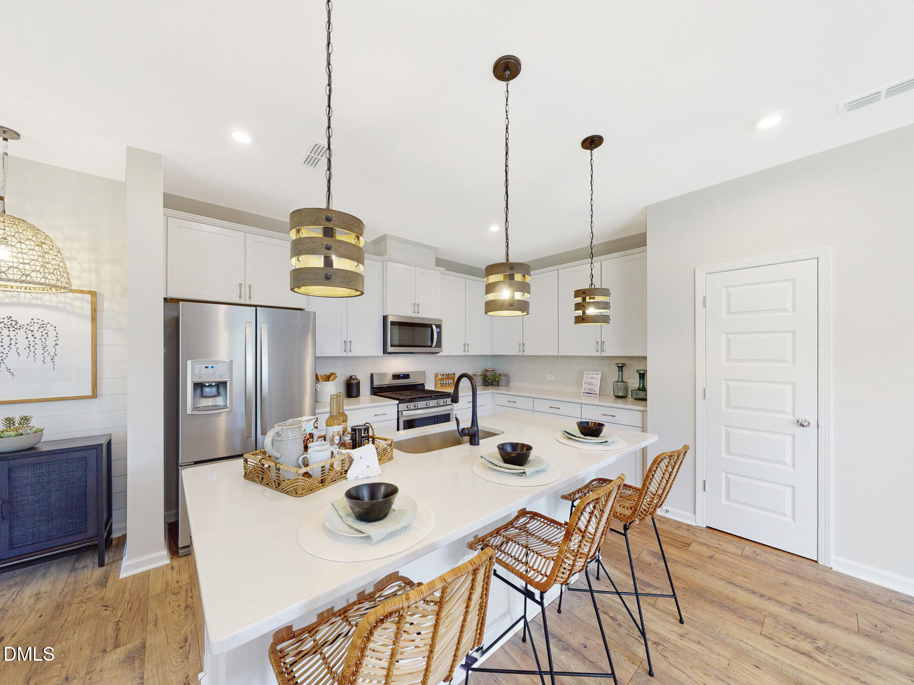
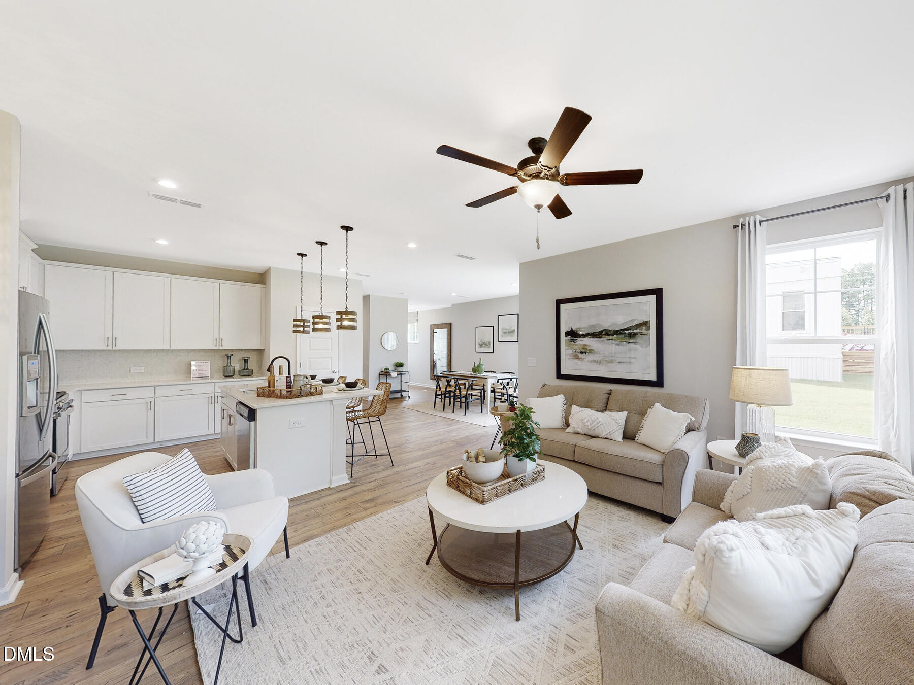
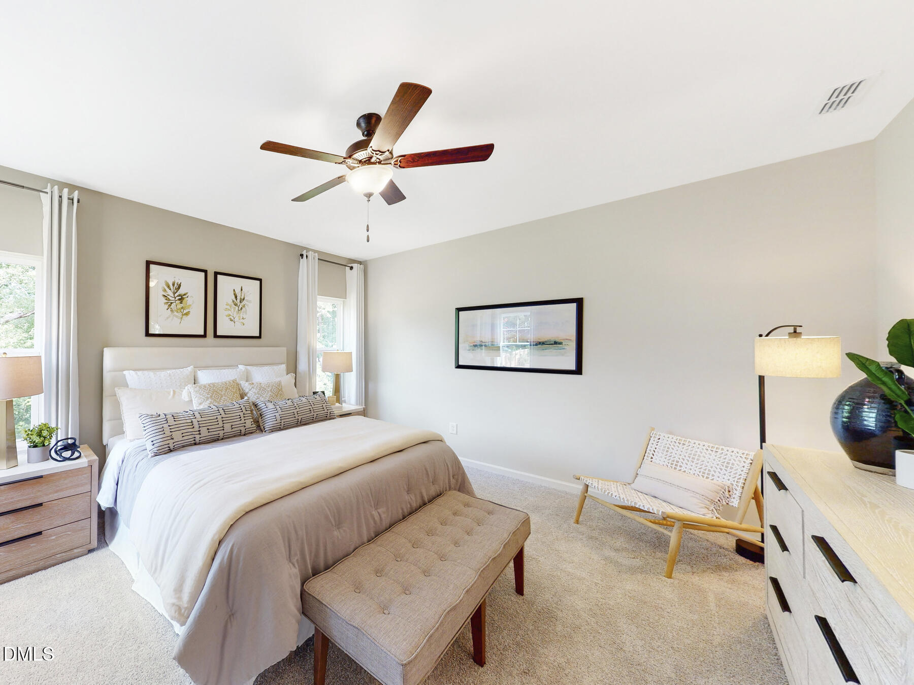
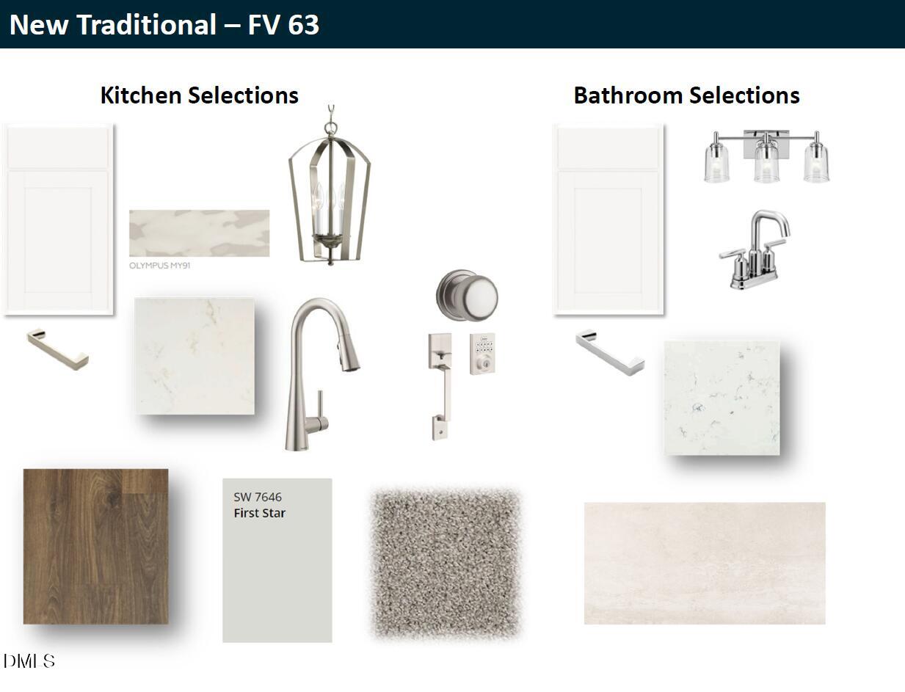
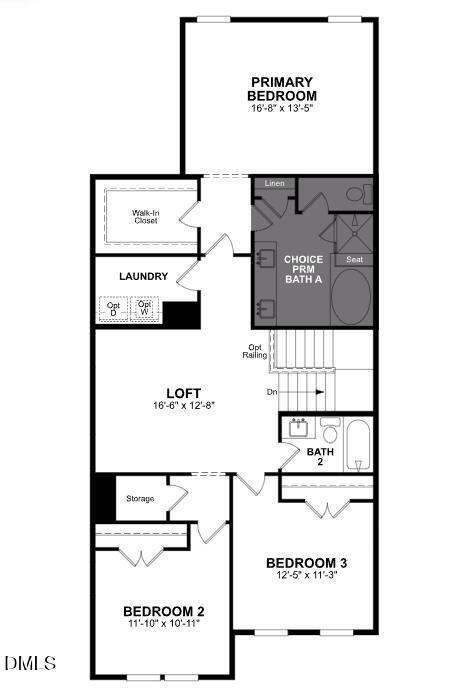
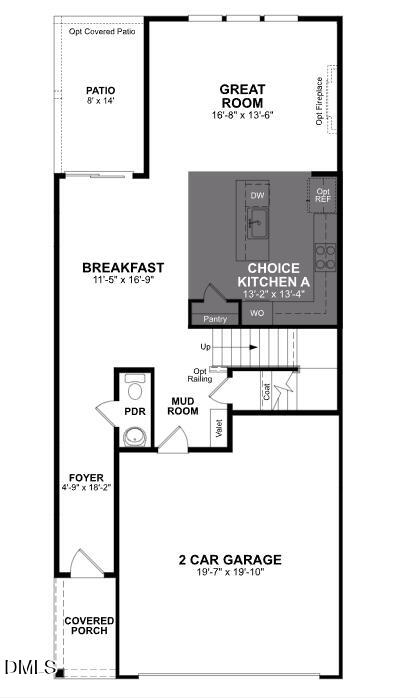
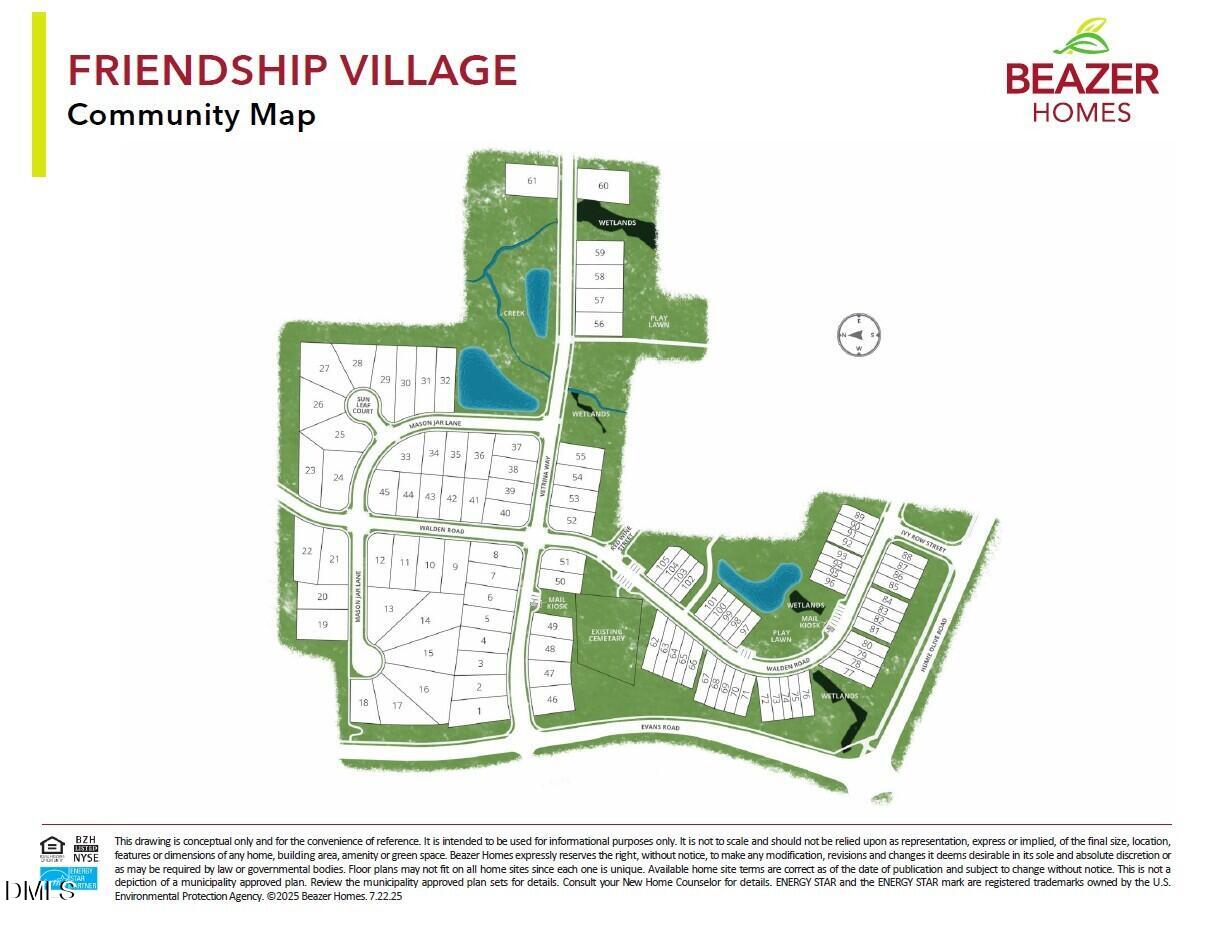
The Maxwell Plan is a 2-story townhome offering 3 bedrooms, 2.5 bathrooms, a 2-car garage, and 2,202 sq ft of open, thoughtfully designed living space for those who value connection, style, and intentional living. The open-concept main level is anchored by a modern kitchen with a large island designed for gathering, hosting, and everyday moments with family and friends, flowing seamlessly into the main living area. Located within Friendship Village Townhomes in Apex, NC, this home pairs refined design with energy-efficient construction across from Apex Friendship Schools, offering everyday convenience and a well-connected setting. Beazer Homes is proud to be America's #1 Energy Efficient homebuilder, delivering homes designed for long-term comfort, lower energy use, and smarter living. Spacious layouts, modern finishes, and close proximity to parks and shopping create a connected, comfortable lifestyle that balances social engagement with personal downtime. Special buyer incentives may be available, including closing cost assistance and FLEX dollars. Photos are renderings of the plan model and are for illustrative purposes only; actual home, features, and finishes may vary.
| MLS # | 10173737 |
|---|---|
| Listing Type | For Sale |
| Style | Town House |
| HOA Dues | $194 |
| Sub-Type | New Construction |
| Status | Active |
| Year | 2026 |
| Days On Site | 73 |
| Listing Provided By | Beazer Homes | Chris Long |
| Bed(s) | 3 |
|---|---|
| Bath(s) | 3 Total |
| SQ Feet | 2,202 |
| Garage | 2 |
| Story(s) | 2 |
| Acreage | 0.08 |
| Heating Yes / No | Yes |
|---|---|
| Cooling Yes / No | Yes |
| Cooling | Zoned |
| Rooms Total | 10 |
| Roof | Shingle |
|---|---|
| Foundation Details | Slab |
| Construction Materials | Fiber Cement |
| Attached Garage Yes / No | Yes |
|---|---|
| Garage Yes / No | Yes |
| Sewer | Public Sewer |
|---|
| Tax Legal Description | Lot 63 as shown on Recorded Plat of Friendship Village - Phase 2A as recorded April 1, 2026 in Book of Maps BM2026 at Pa |
|---|---|
| Tax Year | 2026 |
| State | NC |
|---|---|
| County | Wake |
| City | Apex |
| Zip Code | 27502 |
| Area | Wake |
| Community Name | Friendship Village |
| School District | Wake - Apex Friendship High |
| Elementary School | Wake - Scotts Ridge Elementary |
| High School | Wake - Apex Friendship High |
| Listing VS Median (in Friendship Village) | |
Price: $522,323 low | high Med: $538,025 sqft: 2,202 low | high Med: 2,143 $ / sqft: $237 low | high Med: $251 On site: 73 low | high Med: 73 | |

Listings marked with a Doorify MLS icon are provided courtesy of the Doorify MLS, of North Carolina, Internet Data Exchange Database. Brokers make an effort to deliver accurate information, but buyers should independently verify any information on which they will rely in a transaction. The listing broker shall not be responsible for any typographical errors, misinformation, or misprints, and they shall be held totally harmless from any damages arising from reliance upon this data. This data is provided exclusively for consumers’ personal, non-commercial use. Copyright 2024 Doorify MLS of North Carolina. All rights reserved.
| State | NC |
|---|---|
| County | Wake |
| City | Apex |
| Zip Code | 27502 |
| Area | Wake |
| Community Name | Friendship Village |
| School District | Wake - Apex Friendship High |
| Elementary School | Wake - Scotts Ridge Elementary |
| High School | Wake - Apex Friendship High |
| Listing VS Median (in Friendship Village) | |
Price: $522,323 low | high Med: $538,025 sqft: 2,202 low | high Med: 2,143 $ / sqft: $237 low | high Med: $251 On site: 73 low | high Med: 73 | |
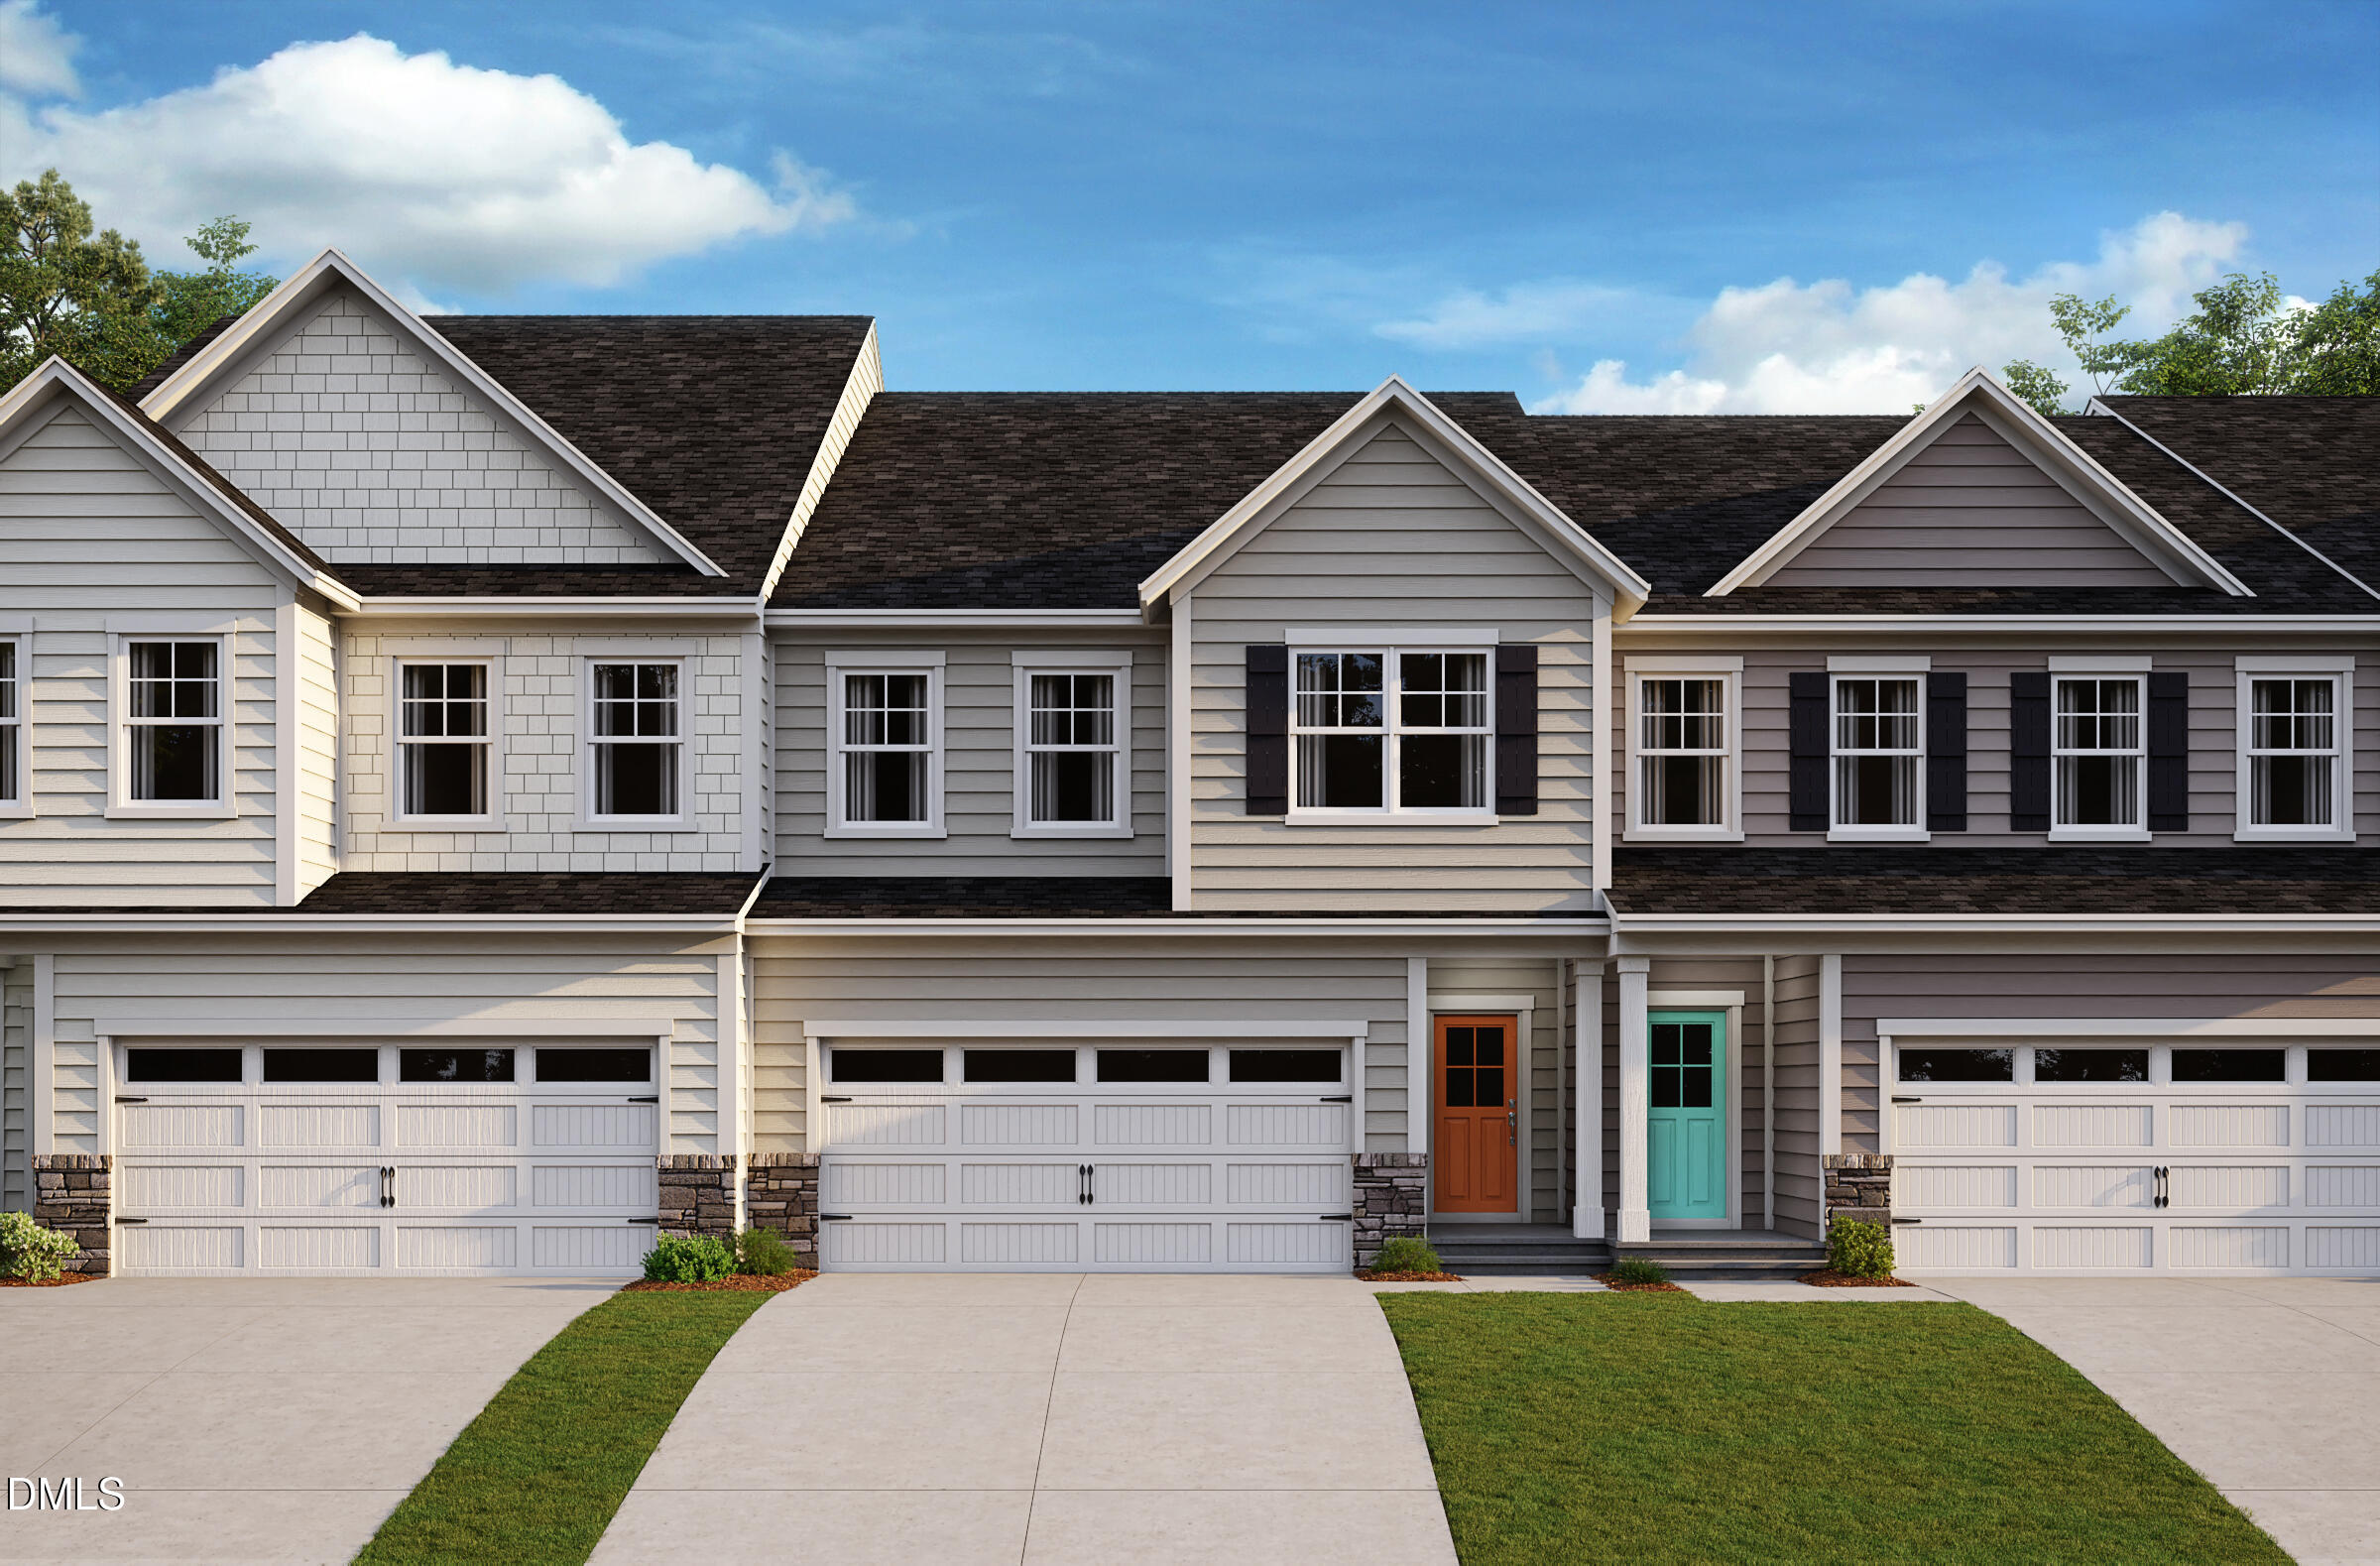 | $499,9002916 Walden RoadApex, NC 27502 |
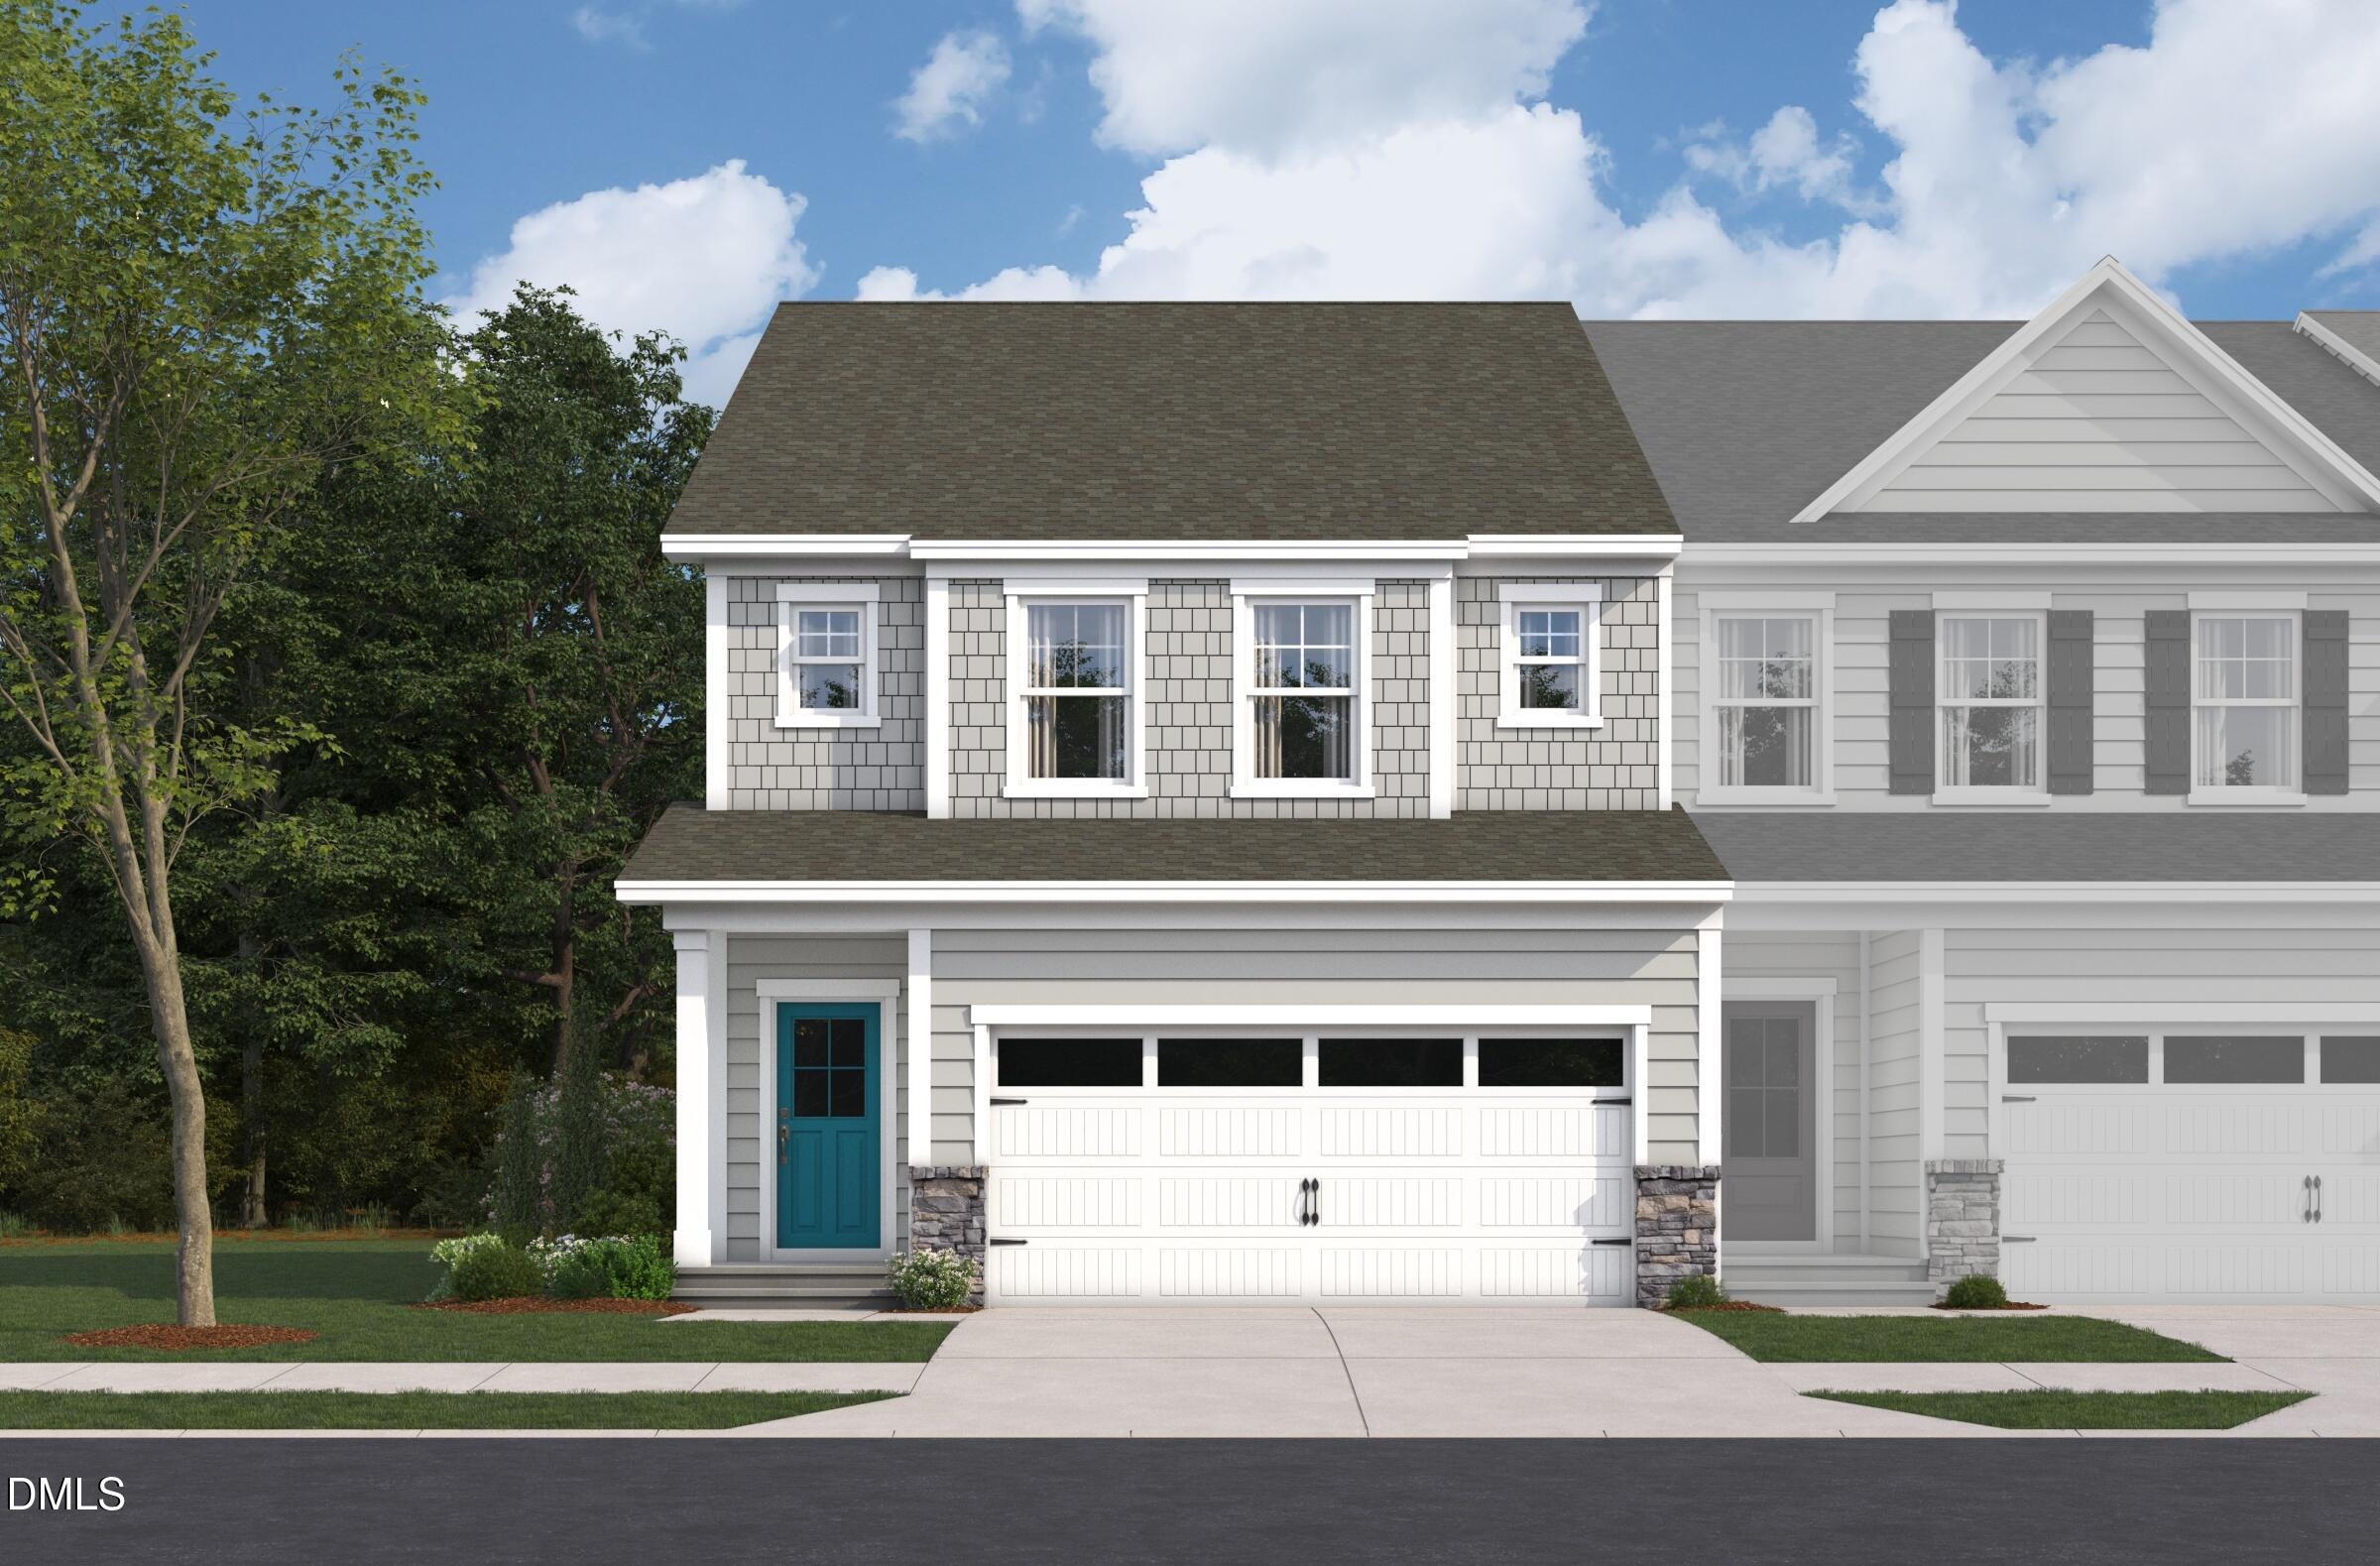 | $544,6322918 Walden RoadApex, NC 27502 |
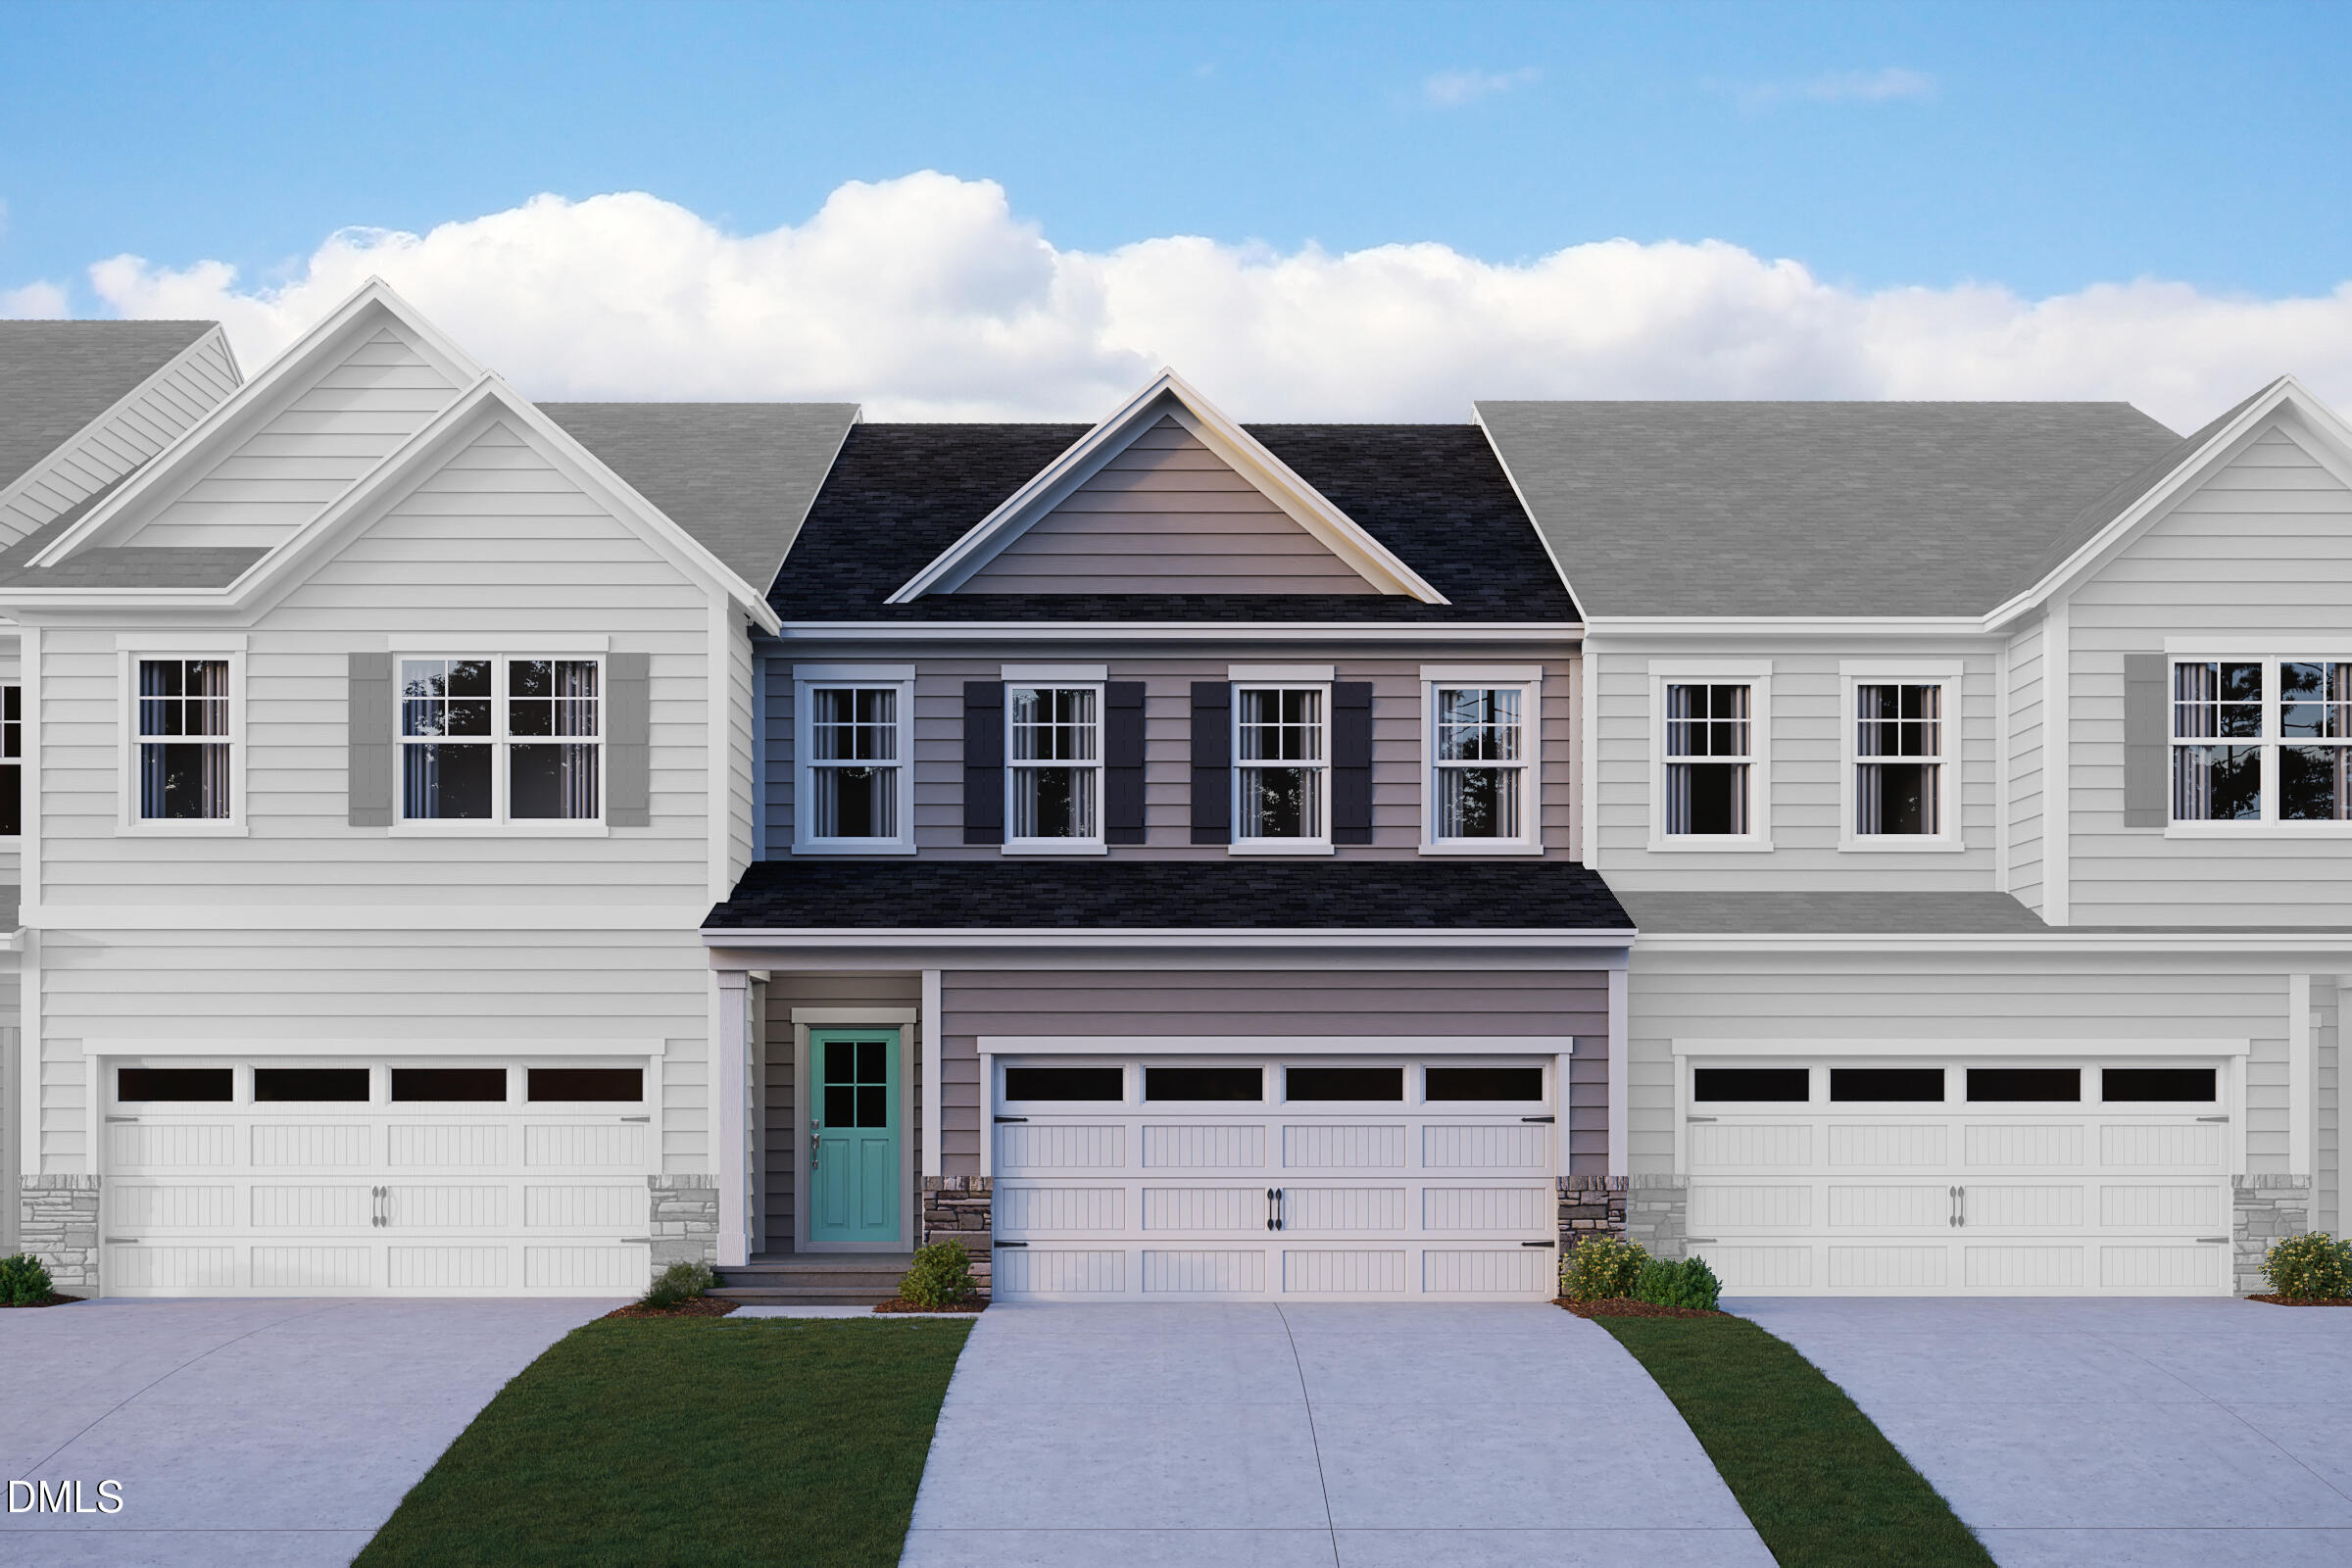 | $516,9002914 Walden RoadApex, NC 27502 |



© 2026 Coldwell Banker Advantage. Equal housing opportunity. An equal opportunity company.
© 2026 Coldwell Banker Advantage. All Rights Reserved. Coldwell Banker® and the Coldwell Banker Logo are registered service marks owned by Coldwell Banker Real Estate LLC. Coldwell Banker Advantage fully supports the principles of the Fair Housing Act and Equal Opportunity Act. Each franchise is independently owned and operated. Any services or products provided by independently owned and operated franchises are not provided by, affiliated with or related to Coldwell Banker Real Estate LLC nor any of its affiliated companies.
Listings marked with a Doorify MLS icon are provided courtesy of the Doorify MLS, of North Carolina, Internet Data Exchange Database. Brokers make an effort to deliver accurate information, but buyers should independently verify any information on which they will rely in a transaction. The listing broker shall not be responsible for any typographical errors, misinformation, or misprints, and they shall be held totally harmless from any damages arising from reliance upon this data. This data is provided exclusively for consumers’ personal, non-commercial use. Copyright 2024 Doorify MLS of North Carolina. All rights reserved.
MLS Internet Data Exchange (IDX) information is provided exclusively for consumers’ personal, non-commercial use and may not be used for any purpose other than to identify prospective properties consumers may be interested in purchasing, and that the data is deemed reliable but is not guaranteed accurate by the Roanoke Valley Board of Realtorrs.
 Listings courtesy of Canopy MLS as distributed by MLS GRID.
Based on information submitted to the MLS GRID as of August 24 All data is obtained from various sources and may not have been verified by broker or MLS GRID. Supplied Open House Information is subject to change without notice. All information should be independently reviewed and verified for accuracy. Properties may or may not be listed by the office/agent presenting the information.
The Digital Millennium Copyright Act of 1998, 17 U.S.C. § 512 (the “DMCA”) provides recourse for copyright owners who believe that material appearing on the Internet infringes their rights under U.S. copyright law. If you believe in good faith that any content or material made available in connection with our website or services infringes your copyright, you (or your agent) may send us a notice requesting that the content or material be removed, or access to it blocked. Notices must be sent in writing by email to DMCAnotice@MLSGrid.com.
“The DMCA requires that your notice of alleged copyright infringement include the following information: (1) description of the copyrighted work that is the subject of claimed infringement; (2) description of the alleged infringing content and information sufficient to permit us to locate the content; (3) contact information for you, including your address, telephone number and email address; (4) a statement by you that you have a good faith belief that the content in the manner complained of is not authorized by the copyright owner, or its agent, or by the operation of any law; (5) a statement by you, signed under penalty of perjury, that the information in the notification is accurate and that you have the authority to enforce the copyrights that are claimed to be infringed; and (6) a physical or electronic signature of the copyright owner or a person authorized to act on the copyright owner’s behalf. Failure to include all of the above information may result in the delay of the processing of your complaint.
MLS Internet Data Exchange (IDX) information is provided exclusively for consumers’ personal, non-commercial use and may not be used for any purpose other than to identify prospective properties consumers may be interested in purchasing, and that the data is deemed reliable but is not guaranteed accurate by the Southern Piedmont Land & Lakes Association of REALTORS®.
Copyright 2026 NCRMLS. All rights reserved. North Carolina Regional Multiple Listing Service, (NCRMLS), provides content displayed here (“provided content”) on an “as is” basis and makes no representations or warranties regarding the provided content, including, but not limited to those of non-infringement, timeliness, accuracy, or completeness. Individuals and companies using information presented are responsible for verification and validation of information they utilize and present to their customers and clients. NCRMLS will not be liable for any damage or loss resulting from use of the provided content or the products available through Portals, IDX, VOW, and/or Syndication. Recipients of this information shall not resell, redistribute, reproduce, modify, or otherwise copy any portion thereof without the expressed written consent of NCRMLS.
Listing Information Last Updated August 24, 2026 at 11:25:24 AM PDT